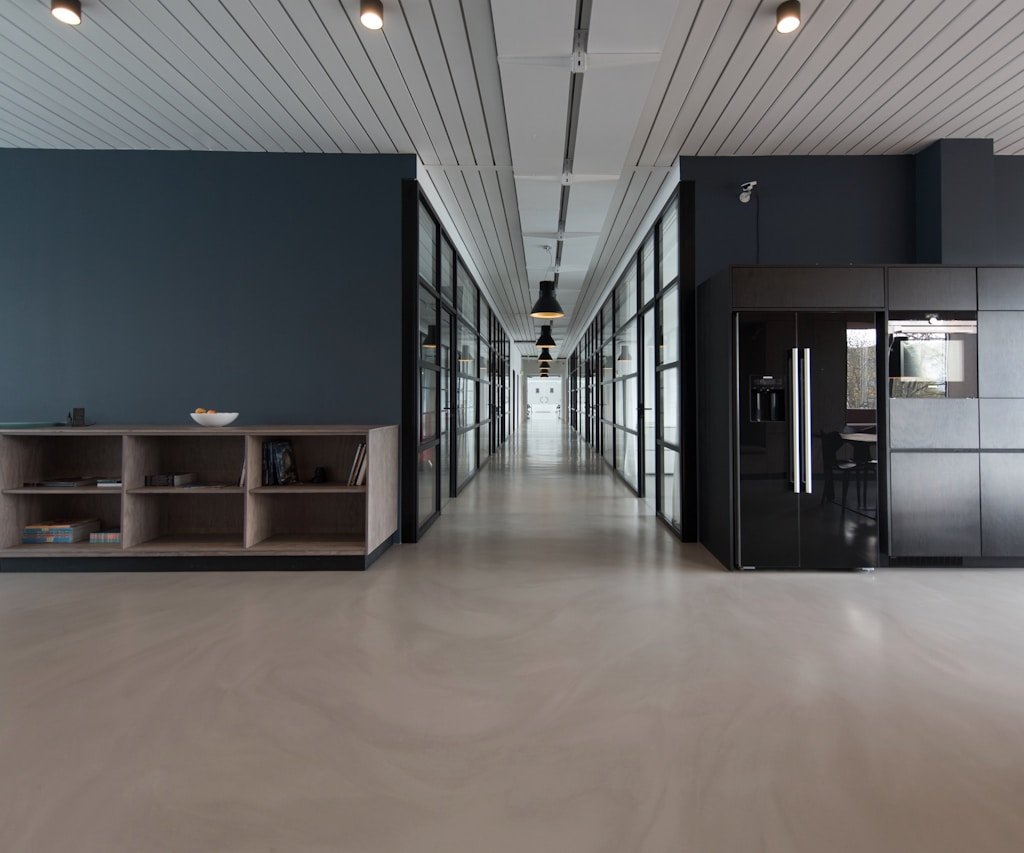
Homes shaped around the way you live.

Thoughtful residential architecture for modern living. Forma & Fern brings together spatial planning, considered materials and timeless design to create homes that feel deeply personal and beautifully connected to their setting.

A thoughtful process for creating a home that feels entirely your own
Site & Setting
Spatial Planning
Architecture
Materials & Detail

A home designed around you, from the first sketch to the final detail.

Architecture that begins with the way you live

Every home has its own rhythm. We start by understanding your routines, priorities and the character of your site, then translate them into a clear architectural vision that balances beauty, comfort and practicality.

0
Design stages
0
Four clear steps
0
Homes, considered
0
One connected vision

A considered process, built around your home

From understanding the site to refining the final details, each stage is collaborative and purposeful. You’ll know what we’re exploring, why decisions are being made and what comes next.

01

Understanding Your Site

We study the site, orientation, views, access and existing conditions to uncover opportunities and shape a design response that belongs in its setting.

02

Spatial Planning & Layouts

We develop thoughtful floor plans, circulation and room relationships so every square metre works beautifully for daily life, connection and privacy.

03

Architectural Design & Detail

From the overall form and façade language to material choices, natural light and considered detailing, we bring the home together as one coherent whole.

A clear process, from first conversation to completed design

We bring structure and clarity to the creative journey, with considered milestones and space for thoughtful collaboration at every stage.

01Concept & Schematic Design
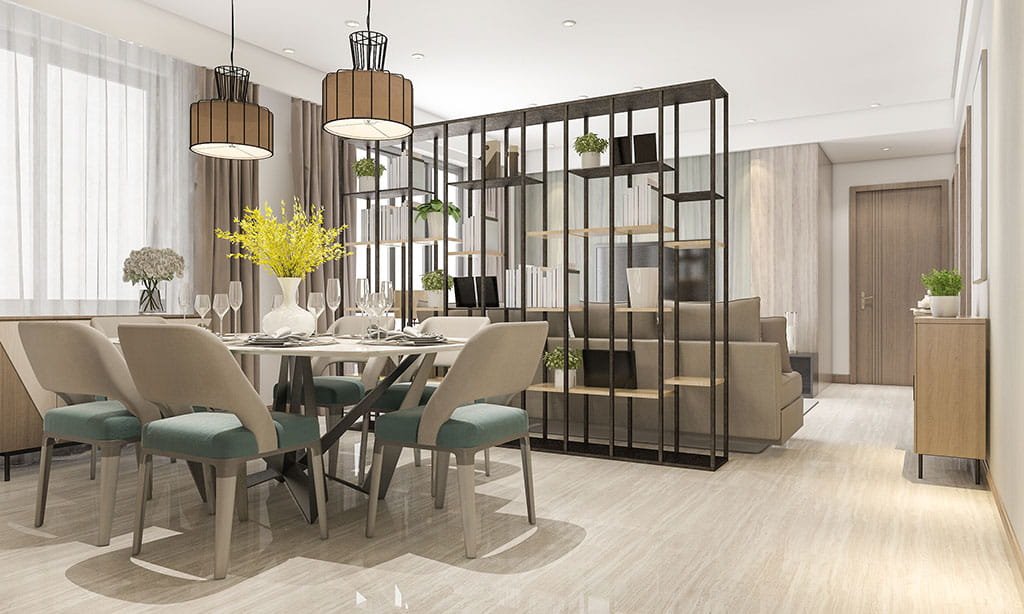
We listen, understand the brief, assess the site and align on your priorities, practical needs and aspirations.

image-6
Brief & Site

We explore layouts, moodboards, materials and visual directions, then refine the design together.

image-7
Spatial Design

We develop considered drawings, specifications and selections to guide confident, coordinated execution.

image-8
Design Development

We support the finishing stages with design clarifications and styling details that help bring the original vision together.

image-9
Final Coordination

From first ideas to a home that feels complete

Our residential architecture service connects the big picture with the details that make a house feel like home — clear thinking, collaborative decisions and a design that feels right for the people who live there.

Site & Architecture

Spatial planning, architectural language and details shaped around the site and the people who use it.

Plans & Proportions

Thoughtful materials, lighting, furniture and finishes layered with intention.

Materials & Light

Brand-led environments that make everyday experiences feel clear, welcoming and memorable.
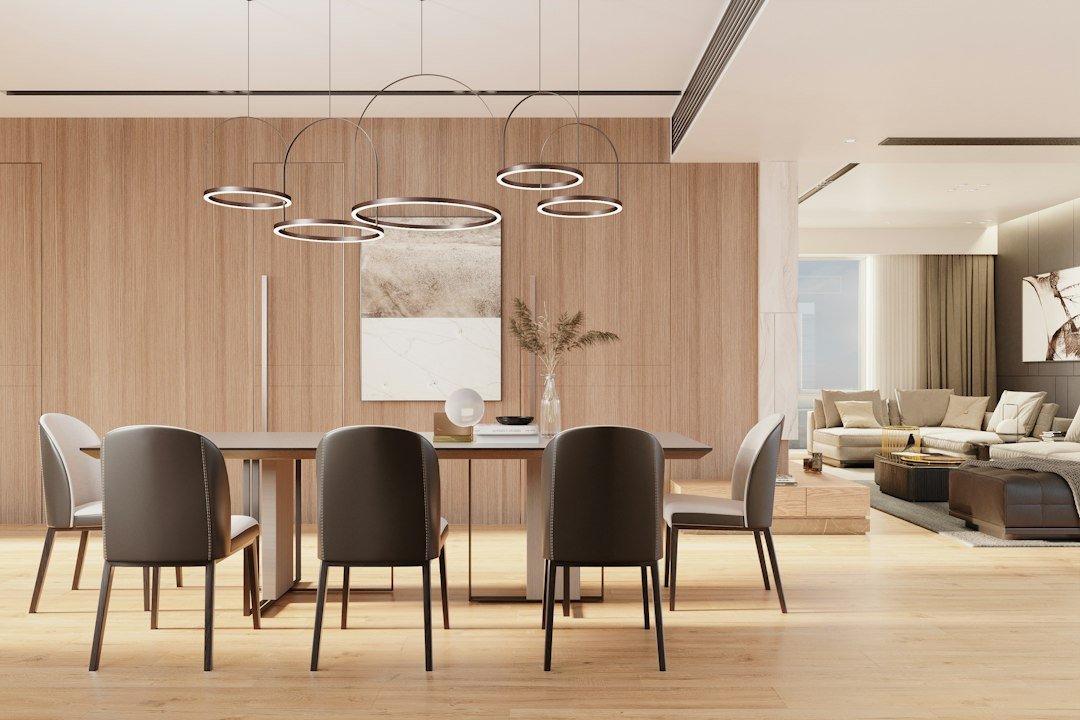
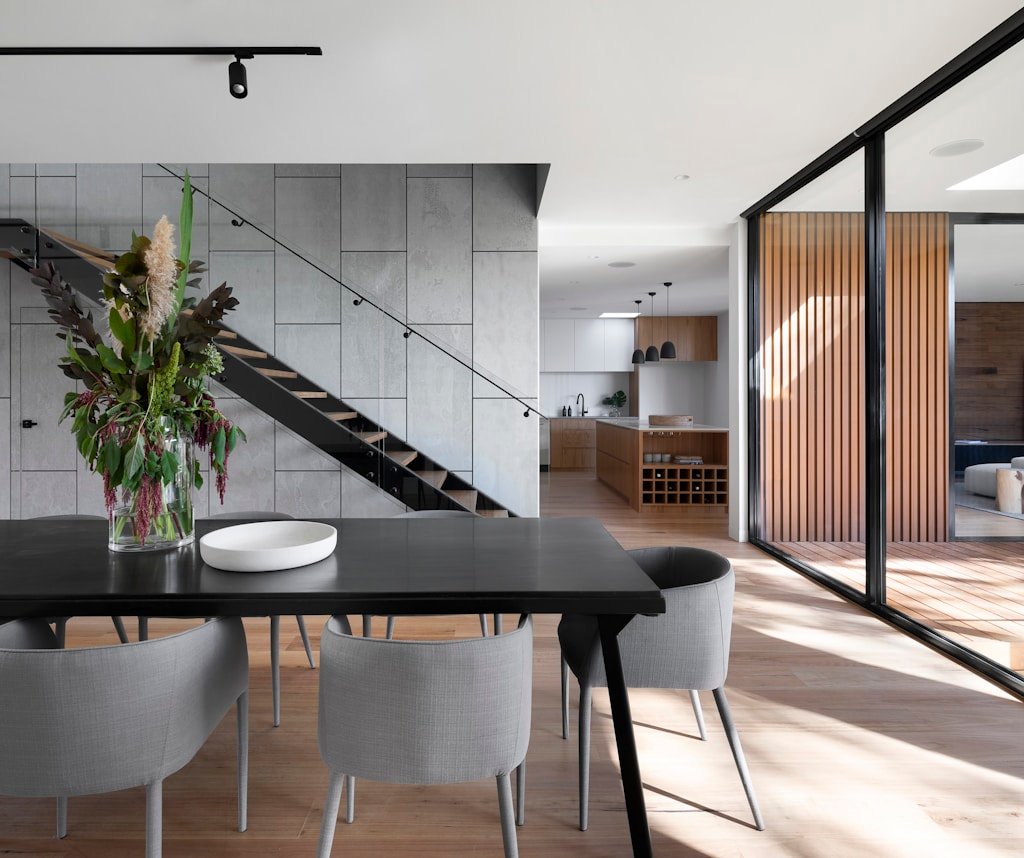
Contemporary dining room with sculptural furniture and warm wood finishes
Details & Finishing

The final layers of texture, furniture and detail that bring the whole space together.

Good architecture feels natural to live in

Light, flow and a sense of belonging

We consider daylight, views, proportions, storage, movement and the transitions between spaces. The result is a home that feels calm, intuitive and welcoming — not simply beautiful in photographs.

A material palette with purpose

Materials are chosen for their texture, longevity and relationship to the architecture. We bring warmth and character through a restrained, layered palette that will age gracefully.

Residential architecture, thoughtfully explained

Some of the questions we explore together at the beginning of a residential architecture project.

Every project begins with a comprehensive consultation to understand your lifestyle, aesthetic preferences, and the unique characteristics of the site.

Yes. We design homes, apartments, villas, offices, retail stores, restaurants, hotels, and other commercial spaces tailored to your needs.

Our process starts with an initial consultation to understand your requirements. Then we create concept designs, develop detailed plans, finalize materials, and guide the project through execution until completion.

Absolutely. Every project is designed based on your lifestyle, preferences, budget, and functional requirements to create a unique space.

The timeline depends on the size and complexity of the project. Most residential projects are completed within a few weeks to a few months after design approval.
Yes. We create realistic 3D visualizations so you can see your space before construction or installation begins.
Yes. We carefully plan every project according to your budget while maintaining quality, functionality, and aesthetics.
Yes. We specialize in renovating existing homes, offices, kitchens, bathrooms, and commercial spaces with modern design solutions.

Planning a home? Let’s create something meaningful.