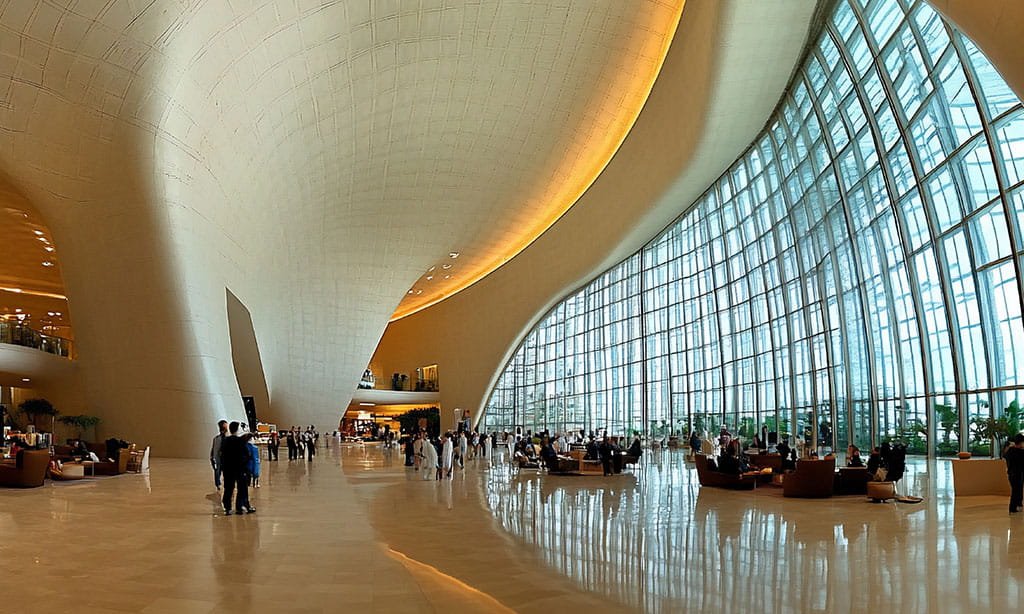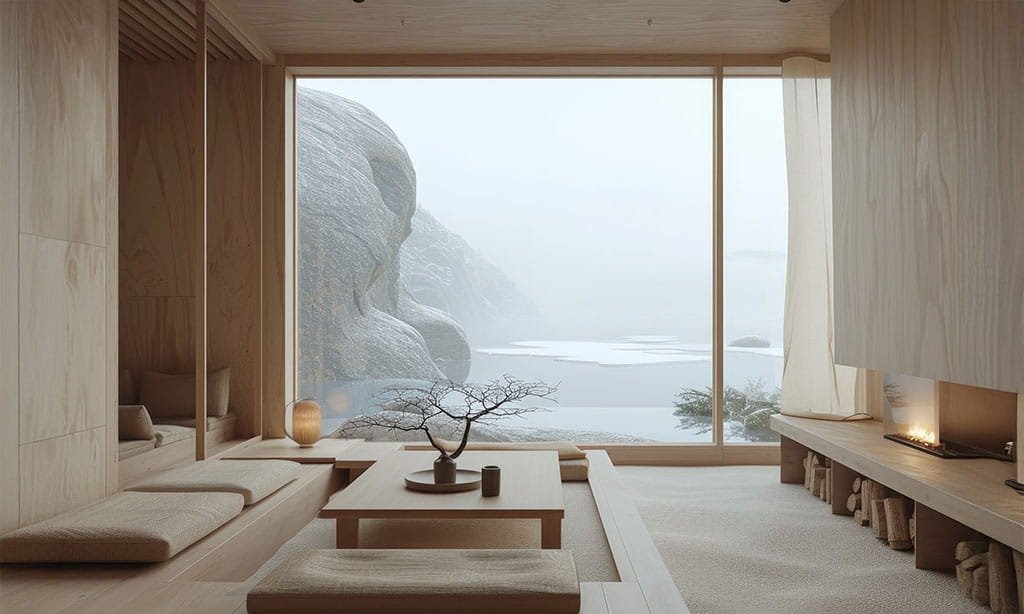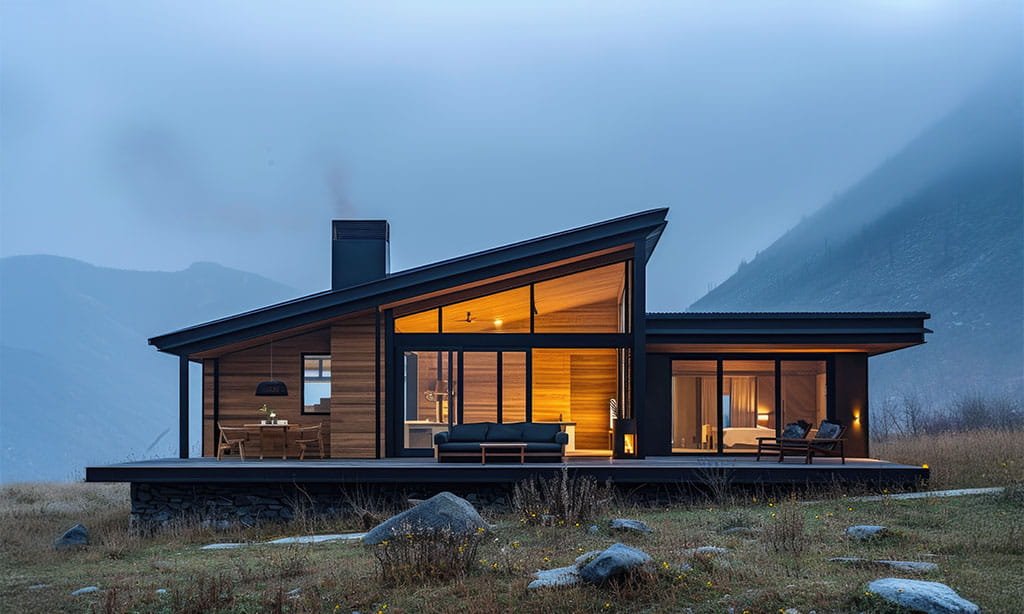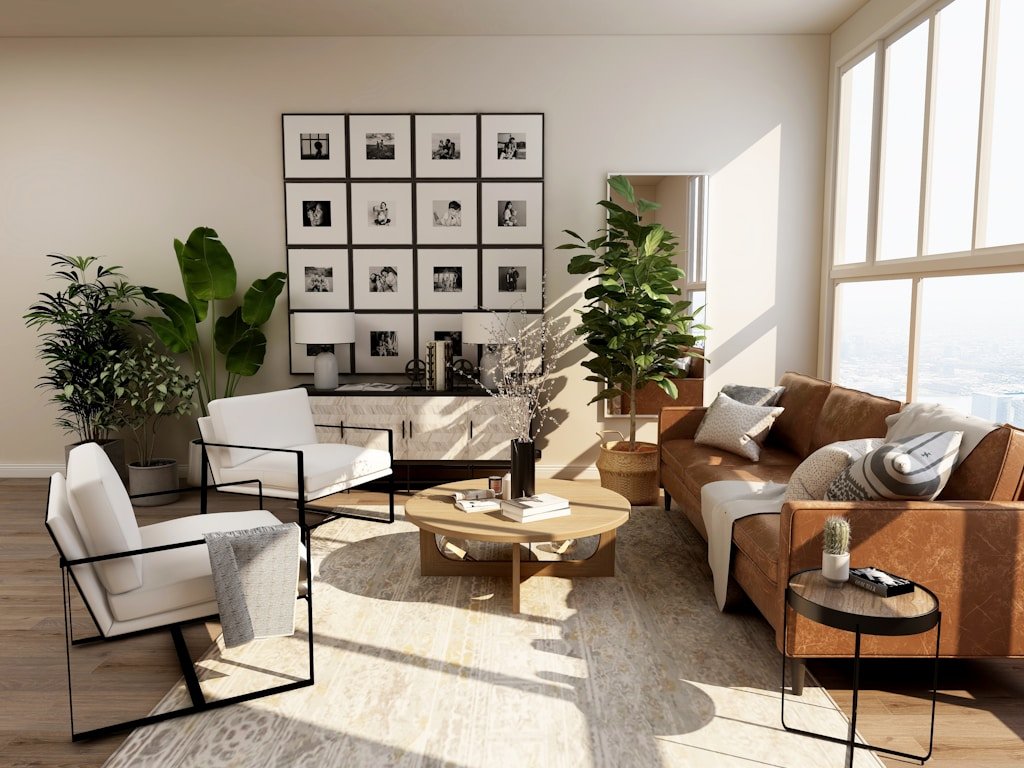
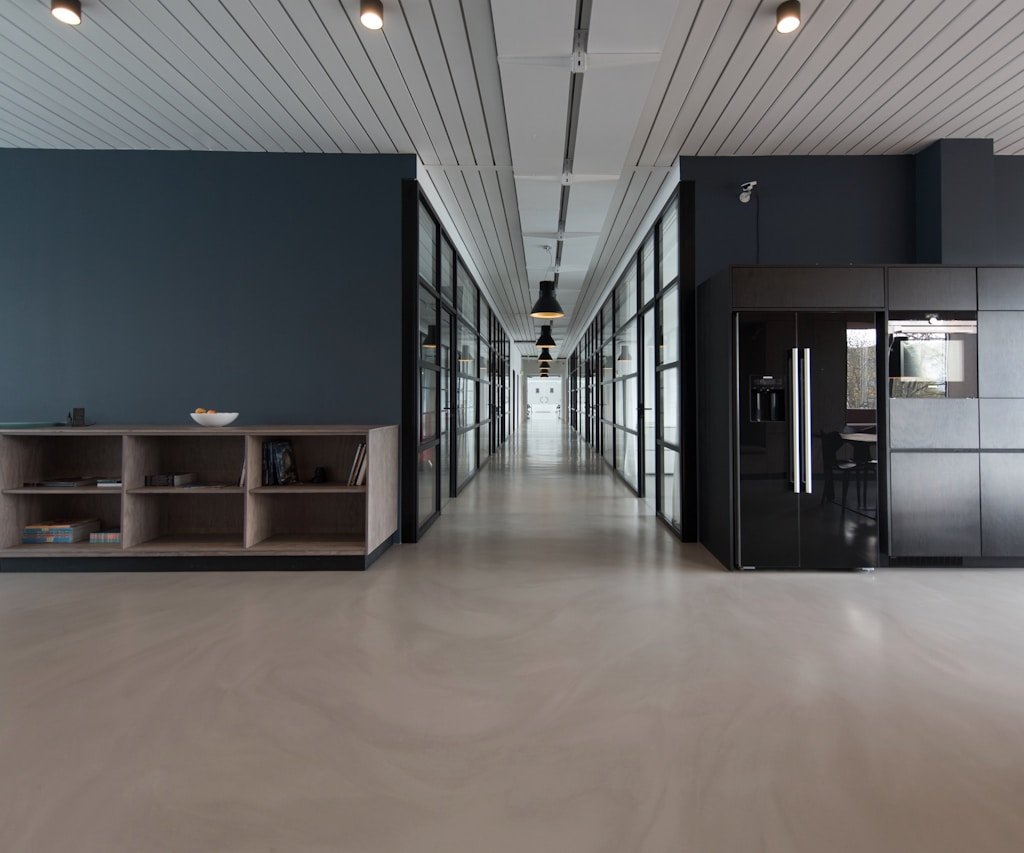
Spaces that bring your brand to life.

Forma & Fern designs considered commercial and retail environments that connect brand identity with the way people experience a space. From customer journeys and workplace planning to material palettes and lighting, we shape places that welcome people, support teams and work beautifully day to day.

A connected design vision across homes, interiors and workspaces

Brand Expression
Customer Journey
Workplace Planning
Materials & Light

Architecture and interiors, brought together by one considered design vision.

A brand experience, shaped from the inside out

A successful environment expresses what makes your business distinct while making every interaction feel natural. We bring brand character, operational needs and the experience of your visitors and team into one connected design direction.
0

Core services

0

Project stages

0

Space types

0

Connected studio

Design that works hard and feels memorable

From first impression to everyday operation, we connect the big picture with the details that shape experience. The result is a space with a clear identity, thoughtful flow and materials chosen for real-world use.
01
We translate your brand values, audience and ambition into a design direction that feels distinctive, coherent and relevant to the people you want to reach.
02

Space Planning & Flow

We plan circulation, zoning, customer journeys and team workflows to make the space intuitive, accessible and efficient.
03

Materials & Experience

Finishes, lighting, furniture and key details create atmosphere while responding to durability, maintenance and the character of your business.

A clear process, from business brief to finished space

We work collaboratively through four considered stages, keeping your brand, operational needs and project priorities connected throughout.
01Concept & Schematic Design
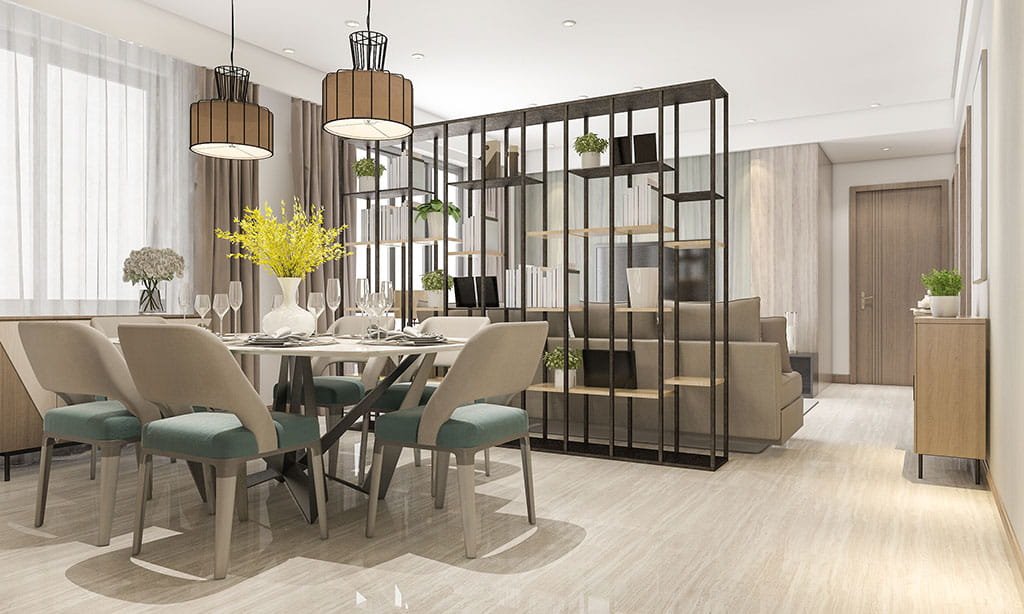
We learn about your business, audience, site and objectives, then establish the brief, key requirements and creative direction.
image-6
Discovery & Brand
We explore layout options, zoning, customer journeys and workplace flow to make the environment work for the people using it.
image-7
Space & Experience
We refine the material palette, lighting, furniture and design details, aligning selections with the brand and practical demands.
image-8
Design Development
We help bring the design information together with your project team, supporting clear decisions as the space moves toward completion.
image-9
Coordination & Delivery

A consistent experience across every touchpoint

The strongest commercial environments feel connected from the first impression to the smallest detail. We align brand expression, spatial flow and material choices into one coherent experience.
Brand & Identity

Spatial planning, architectural language and details shaped around the site and the people who use it.

Planning & Flow

Thoughtful materials, lighting, furniture and finishes layered with intention.

Material & Lighting

Brand-led environments that make everyday experiences feel clear, welcoming and memorable.
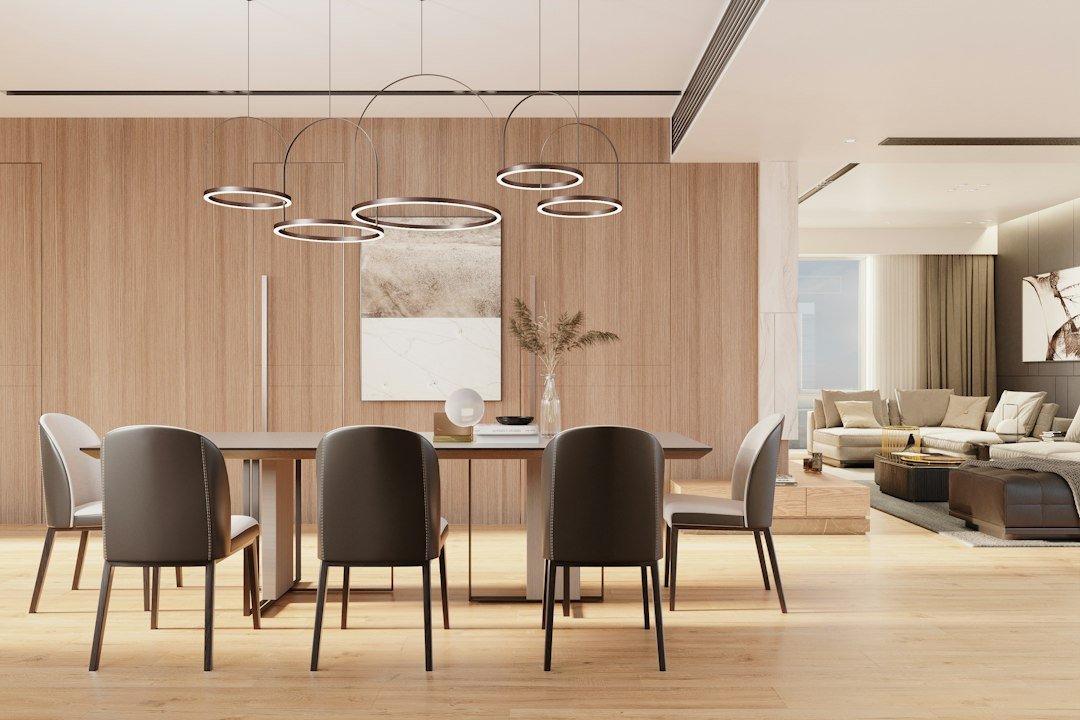
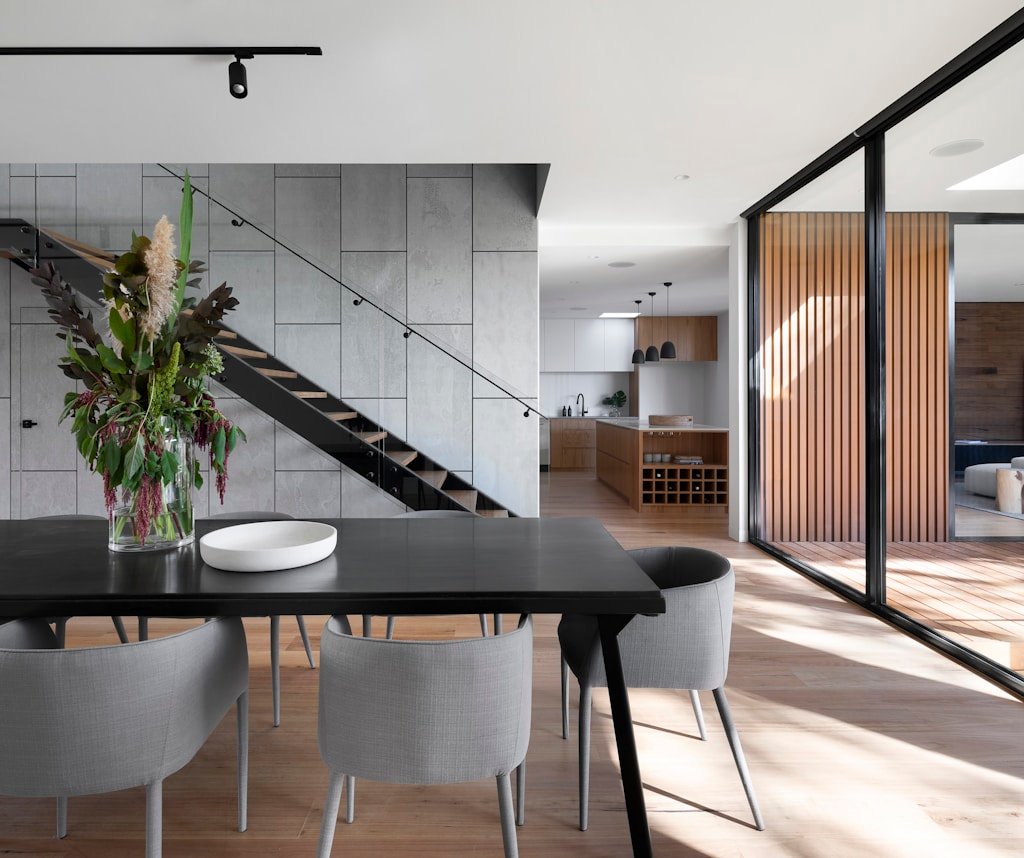
Contemporary dining room with sculptural furniture and warm timber finishes
Furniture & Detail

The final layers of texture, furniture and detail that bring the whole space together.

A well-designed space makes every interaction count.

An environment with purpose

We balance customer experience, team needs, clear circulation and practical performance to make spaces that feel welcoming and work with confidence.

Details that reinforce identity

Materials, lighting, furniture and signage opportunities are considered as part of one visual language, helping every touchpoint feel intentional.

Commercial & retail design, thoughtfully explained

Good commercial design connects the identity of a business with the way people experience its space. These are some of the questions we explore with clients at the start of a project.

What types of commercial spaces do you work on?

Projects may include retail stores, hospitality spaces, workplaces, studios and other customer-facing environments.

How do you translate our brand identity into a space?

We consider your brand values, audience and offering, then express them through layout, materials, colour, lighting, furniture and carefully considered details.

How do you approach the customer journey?

We think through the experience from arrival and circulation to product discovery, interaction and checkout, aiming to make the space intuitive and welcoming.

Can you design workplace interiors?

Yes. Workplace planning considers how teams collaborate, focus and move through the day, alongside comfort, lighting, acoustics and practical needs.

Can you work with an existing commercial property?

Yes. We can assess the existing layout, building constraints and services, then develop a design direction that makes the most of the premises.

Do you manage the fit-out?

The level of involvement depends on the project. Design development, specifications and coordination with appointed contractors or consultants can be agreed as part of the scope.

How are project budgets and timelines established?

We discuss these after understanding the brief, site and project requirements, then agree priorities and a realistic sequence of work.

Every project begins with a comprehensive consultation to understand your lifestyle, aesthetic preferences, and the unique characteristics of the site.

Yes. We design homes, apartments, villas, offices, retail stores, restaurants, hotels, and other commercial spaces tailored to your needs.

Our process starts with an initial consultation to understand your requirements. Then we create concept designs, develop detailed plans, finalize materials, and guide the project through execution until completion.

Absolutely. Every project is designed based on your lifestyle, preferences, budget, and functional requirements to create a unique space.

The timeline depends on the size and complexity of the project. Most residential projects are completed within a few weeks to a few months after design approval.
Yes. We create realistic 3D visualizations so you can see your space before construction or installation begins.
Yes. We carefully plan every project according to your budget while maintaining quality, functionality, and aesthetics.
Yes. We specialize in renovating existing homes, offices, kitchens, bathrooms, and commercial spaces with modern design solutions.

Planning a commercial or retail space? Let’s talk.