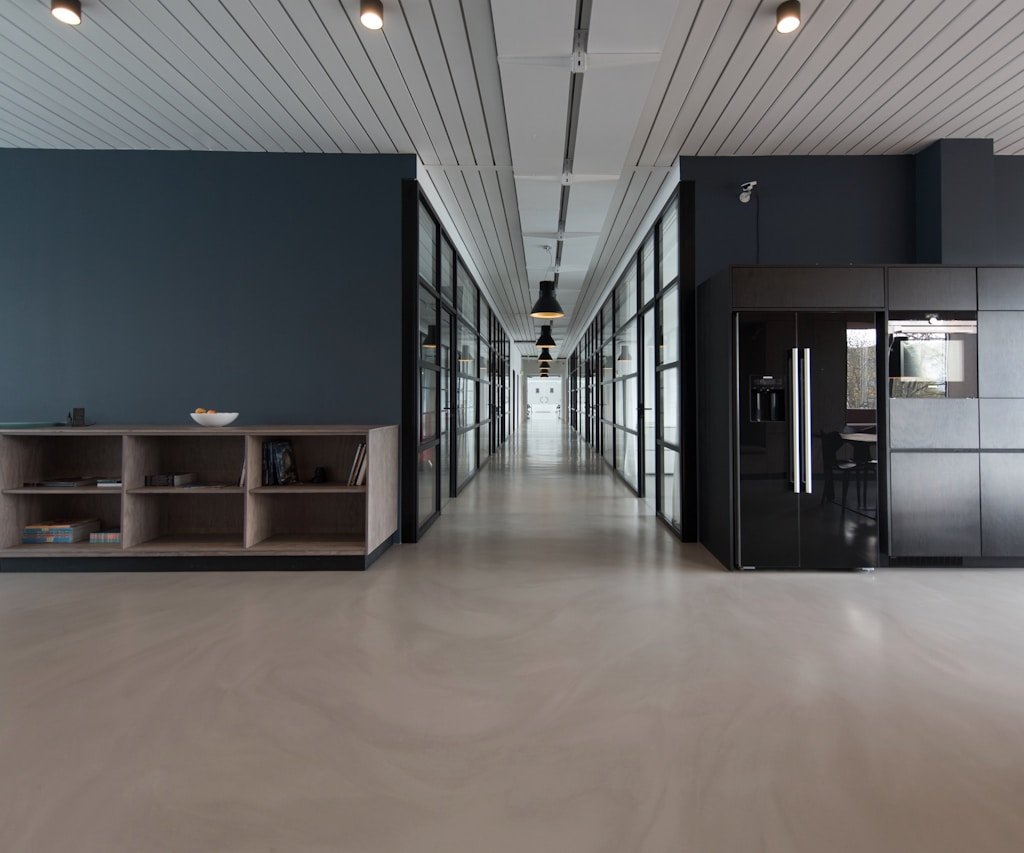
Interiors that feel like you.

Forma & Fern creates thoughtful interiors shaped around the way you live. From spatial planning and material palettes to lighting, furniture and the final styling, we bring every layer together in a calm, cohesive design that feels personal and effortless.

A connected design vision across homes, interiors and workspaces

Space Planning
Material Palette
Lighting Design
Styling & Detail

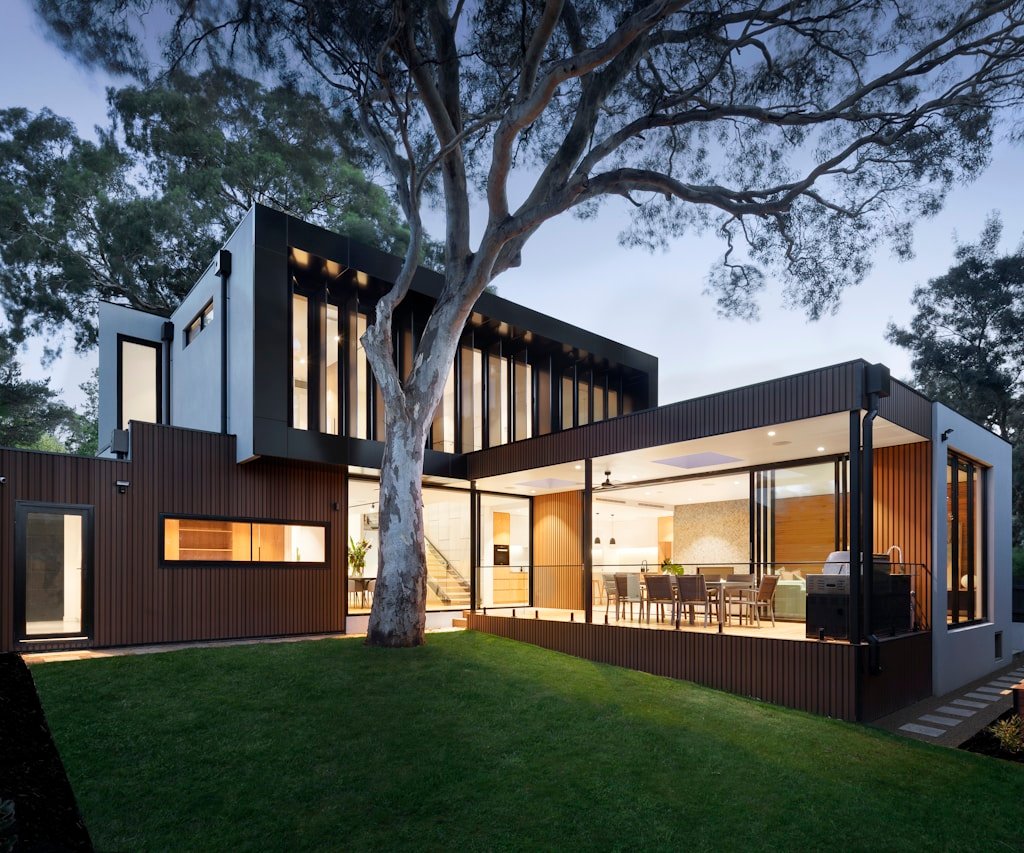
Architecture and interiors, brought together by one considered design vision.

Spaces shaped around the way you live

We start with how a space needs to work and how you want it to feel. Your routines, priorities and personal references guide the layout, atmosphere and details, creating interiors that are practical, inviting and unmistakably yours.
0

Core services

0

Project stages

0

Space types

0

Connected studio

A thoughtful approach to every layer of the interior

From the first conversation to the final finishing touches, we balance function, atmosphere and detail. Each decision belongs to a bigger picture, so the finished space feels cohesive rather than simply decorated.
01
We consider circulation, proportions, storage and the relationship between rooms to create layouts that feel intuitive and make everyday life easier.
02

Materials, Colour & Light

A layered palette of finishes, textures and lighting gives the interior its atmosphere while responding to how each space is used.
03

Furniture & Styling

Furniture, art, accessories and finishing details bring warmth and personality to the scheme, with each piece chosen to support the whole.

A clear process, from concept to final styling

Our collaborative four-stage approach turns inspiration into a well-resolved interior, with clear conversations and considered decisions at every step.
01Concept & Schematic Design
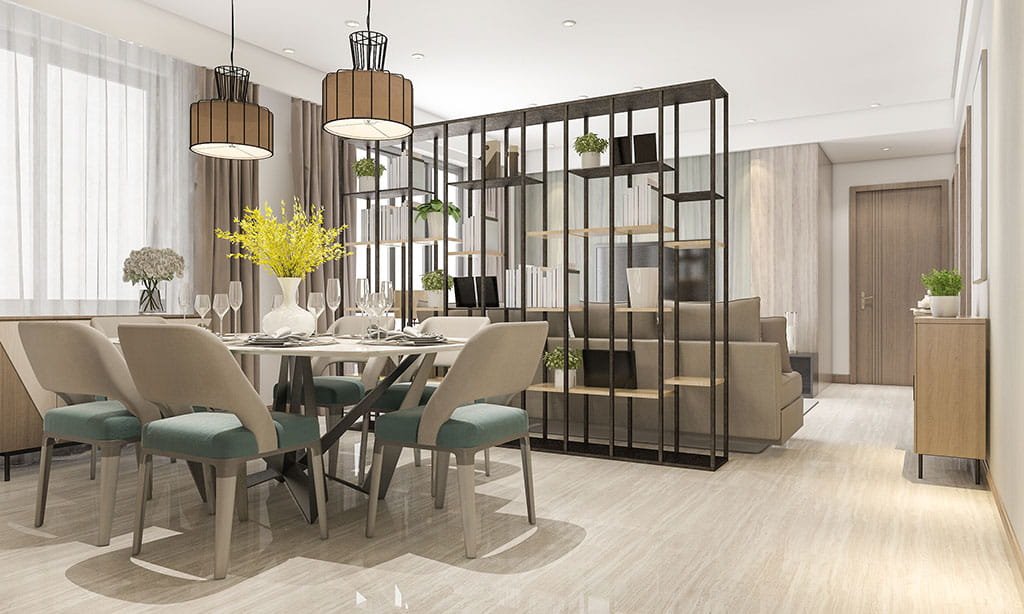
We learn how you use the space, what matters most and what inspires you, then establish a clear brief and creative direction.
image-6
Brief & Inspiration
We explore layouts, mood, colour and material combinations, refining the design around your priorities and the character of the space.
image-7
Spatial Direction
We develop the details, finishes, lighting and furniture selections into a cohesive scheme that can be confidently carried forward.
image-8
Materials & Specification
We bring the layers together through final placements, accessories and finishing details, so the space feels complete and considered.
image-9
Styling & Completion

A cohesive interior, thoughtfully layered

Good interiors are built through the relationship between space, texture, light and objects. We bring those elements together to create a natural sense of balance and belonging.
Space & Flow

Spatial planning, architectural language and details shaped around the site and the people who use it.

Texture & Palette

Thoughtful materials, lighting, furniture and finishes layered with intention.

Lighting & Mood

Brand-led environments that make everyday experiences feel clear, welcoming and memorable.
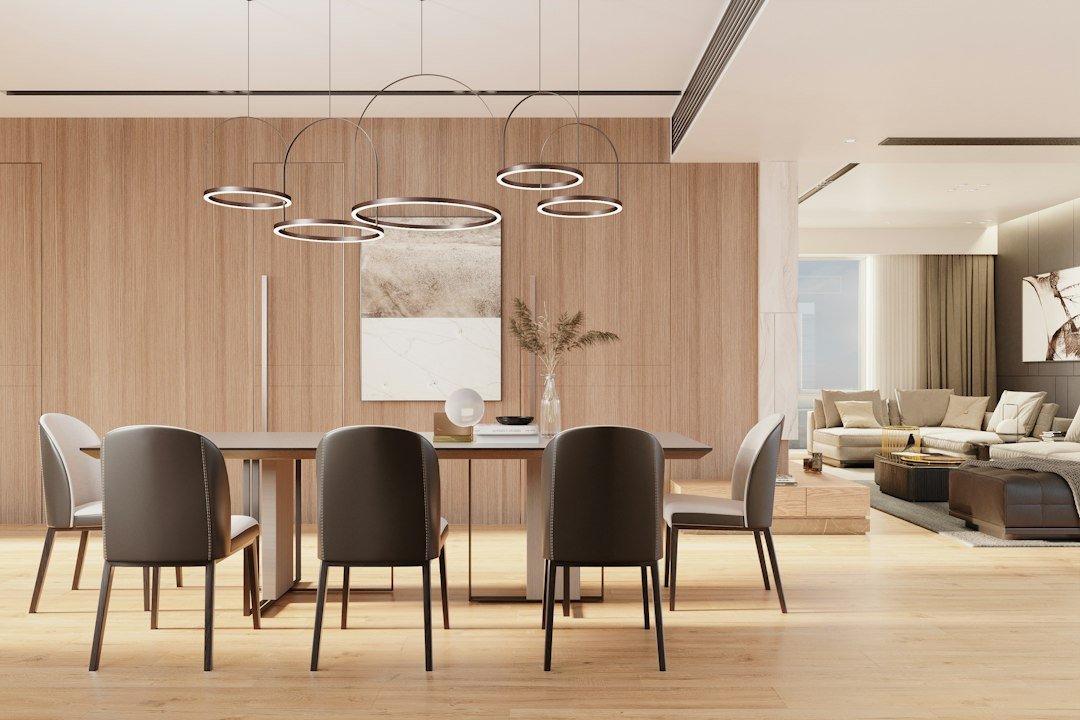
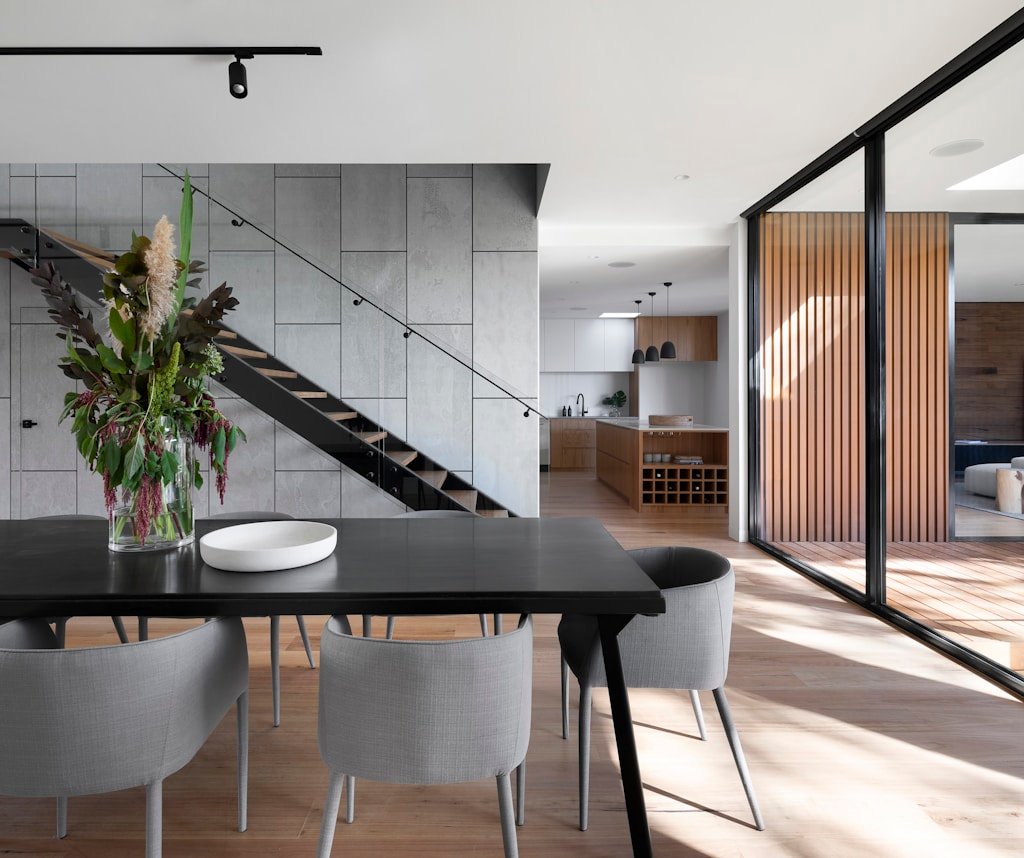
Contemporary dining room with sculptural furniture and warm wood finishes
Finishing Touches

The final layers of texture, furniture and detail that bring the whole space together.

Interiors that feel considered, never overworked.

Comfort in the everyday

We balance proportion, natural light, movement and comfort so each room feels intuitive to use and welcoming to return to.

Materials with meaning

Natural textures, tactile finishes and a restrained palette bring warmth and character, while thoughtful sourcing keeps the design grounded and enduring.

Interior design, thoughtfully explained

Thoughtful interiors are shaped through conversation, clear priorities and considered choices. Here are a few things clients often ask before we begin.

What does your interior design service include?

Depending on the brief, our work can include space planning, colour and material palettes, lighting direction, furniture selection and styling. We tailor the scope to your space and priorities.

Can you help with just one room?

Absolutely. Projects can range from a single room or focused refresh to a complete home interior.

Can you incorporate furniture I already own?

Yes. Existing furniture, artwork and meaningful objects can be considered as part of the design, alongside new pieces where needed.

Can you help with a renovation?

We can develop the interior direction, finishes, lighting and fixtures, and coordinate with your appointed architect or build team as agreed in the project scope.

How do you work within a budget?

We establish an agreed investment range, prioritise the elements that matter most and consider suitable options before selections are finalised.

When should I get in touch?

Ideally, as early as possible—especially before renovation, electrical, lighting or finish decisions have been fixed.

Every project begins with a comprehensive consultation to understand your lifestyle, aesthetic preferences, and the unique characteristics of the site.

Yes. We design homes, apartments, villas, offices, retail stores, restaurants, hotels, and other commercial spaces tailored to your needs.

Our process starts with an initial consultation to understand your requirements. Then we create concept designs, develop detailed plans, finalize materials, and guide the project through execution until completion.

Absolutely. Every project is designed based on your lifestyle, preferences, budget, and functional requirements to create a unique space.

The timeline depends on the size and complexity of the project. Most residential projects are completed within a few weeks to a few months after design approval.
Yes. We create realistic 3D visualizations so you can see your space before construction or installation begins.
Yes. We carefully plan every project according to your budget while maintaining quality, functionality, and aesthetics.
Yes. We specialize in renovating existing homes, offices, kitchens, bathrooms, and commercial spaces with modern design solutions.

Ready to make your space feel more like you?