
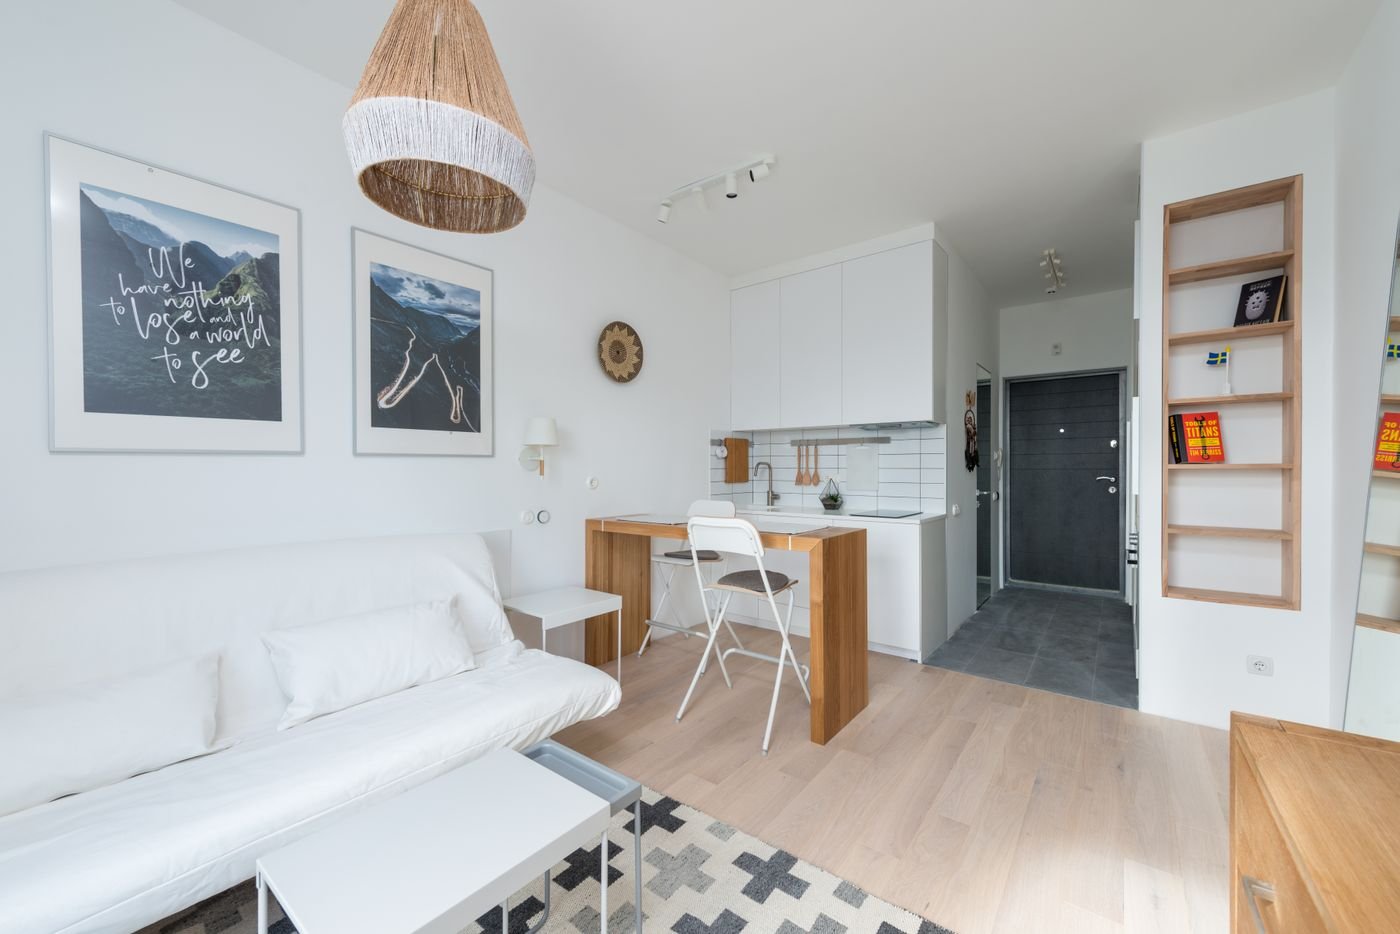
Small Living Room Design Ideas: Layout, Storage & Light
A small living room can be the hardest-working room in a home. It may need to welcome guests, hold family evenings, make space for children, double as a work corner and still feel like somewhere you can properly switch off. When every purchase is made in isolation, the room can quickly become a collection of compromises: a sofa that blocks the window, a table that interrupts the route to the balcony, storage that makes the walls feel heavier.
The answer is rarely to make everything smaller or paint every surface white. A successful small living room design starts by understanding how the room is used, protecting the routes through it and choosing a few well-proportioned elements that work together. Light, texture and storage then support the plan rather than compete with it.
This guide walks through the decisions in the order that makes them easier: measure first, plan the layout, choose furniture, create useful storage, layer the lighting and finish with colour and detail. The aim is not to make a compact room look like a different room. It is to make the space you have feel considered, comfortable and genuinely useful.
1. Start with the room, not the furniture
Before browsing sofas or saving inspiration images, make a simple measured plan. Record the length and width of the room, ceiling height, window and door positions, the direction each door swings, and the location of sockets, switches, radiators and air-conditioning units. Note anything that cannot move, including structural columns and built-in cupboards.
Make a short list of the room’s real jobs. For example:
- Everyday seating for three people.
- A comfortable place to watch television or read.
- Occasional seating for guests.
- Closed storage for games, cables and household items.
- A small work or study surface used a few times a week.
A useful exercise is to tape the outline of a proposed sofa, table and rug on the floor. Live with the outlines for a day. Walk around them, open doors and sit where the sofa would be. This low-cost test often reveals circulation problems before anything is ordered or built.
2. Plan a layout around movement
The most important part of a small living room layout is not the sofa position; it is the space people need to move around it. Start by drawing the main walking route from the entrance to the room’s other destinations. Keep that route as direct and unobstructed as possible. Avoid placing a coffee table, loose stool or floor lamp where people naturally pass.
Choose a focal point
A focal point gives the arrangement a clear centre. It might be a window, a view, a television wall, a fireplace, a piece of art or a built-in shelf. Orient the main seating towards the focal point, while making sure that doing so does not block daylight or a useful route.
Use clearances as a starting point, then test them
As a planning guide, aim for a main passage that feels comfortable for the people using the home. Around 75–90 cm is a useful starting range for a primary route where the plan allows it, but the correct clearance depends on door swings, mobility needs, furniture depth and the shape of the room. Between a sofa and coffee table, leave enough room to sit down, stand up and reach a drink without squeezing through. A gap around 35–45 cm often works as a starting point, but test it against the actual furniture and users.
Try more than one arrangement
3. Choose furniture for scale and flexibility
Small rooms do not automatically need tiny furniture. A collection of undersized pieces can look scattered and create more visual edges. Often, one comfortable sofa, one useful table and one flexible extra seat are better than several small pieces that have no clear purpose.
Measure the full footprint of furniture, including arms, recliners, pull-out sections and the clearance needed to use drawers or doors. Check the delivery route too: lift, staircase, corridor and doorway dimensions can rule out a piece that fits perfectly on paper.
What to look for in a sofa
- Proportion: Compare the sofa’s total width and depth with the wall and the walking route, not just the number of seats.
- Visible floor: Raised legs can make a sofa feel visually lighter and allow easier cleaning beneath it.
- Arm shape: Slim arms may preserve useful seat width without increasing the overall footprint.
- Comfort: Sit on the sofa if possible. A compact sofa that is uncomfortable will not become a good choice because it saves a few centimetres.
- Configuration: A modular or reversible chaise can be useful where the layout may change, but only if the pieces can be rearranged without blocking circulation.
Let tables earn their footprint
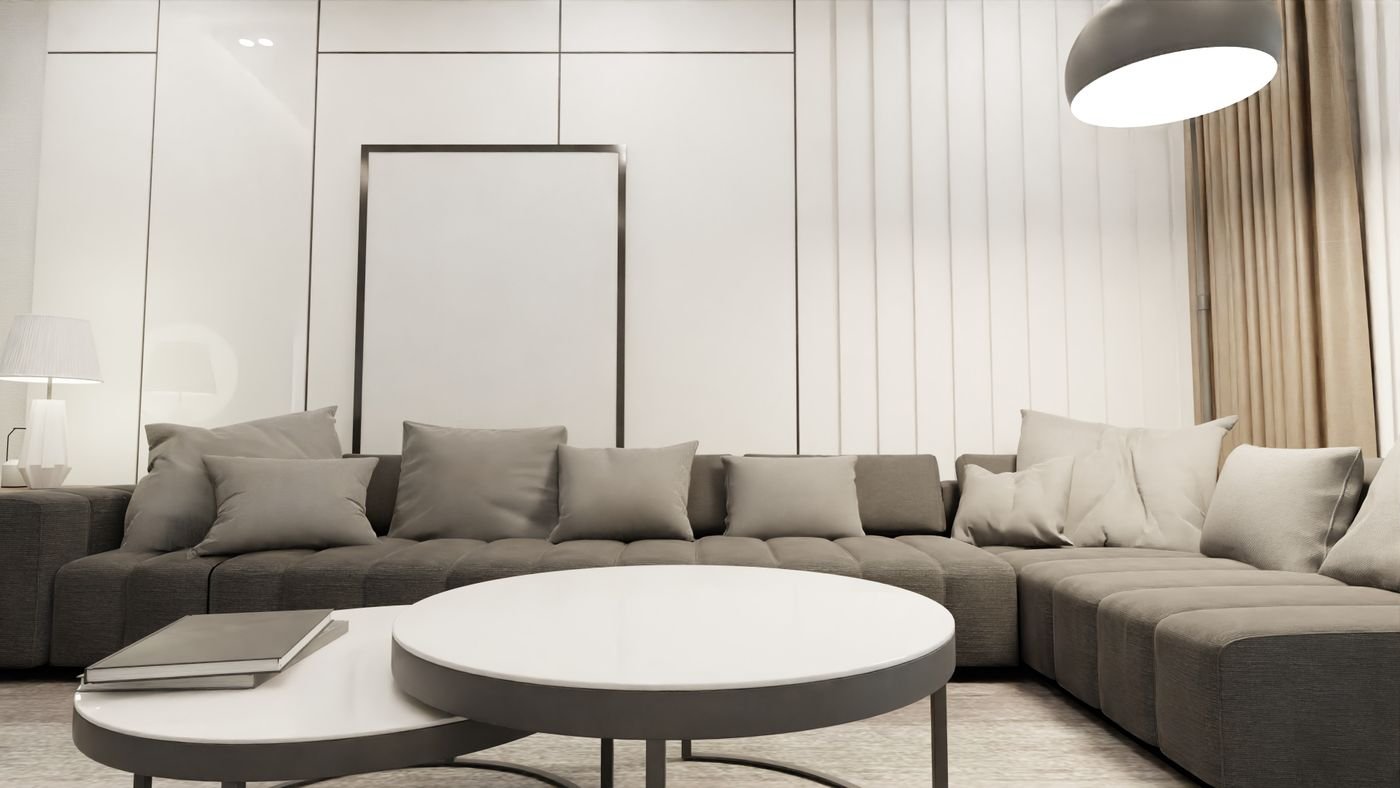
A round or oval coffee table can soften a tight route because it has no sharp corners. Nesting tables can be separated when guests arrive and stacked when they leave. A storage ottoman can work as a footrest, occasional seat and place to keep throws, provided its lid is easy to lift and it does not become a permanent dumping ground.
4. Build storage without visual clutter
Storage is essential in a compact room, but more cupboards do not always create a better result. The goal is to give everyday objects a predictable home while keeping the room’s visual field calm. Start by sorting what needs to live in the living room: books, remotes, chargers, toys, documents, board games, throws and occasional-use items. Group them by frequency and size before designing shelves or cabinets.
Use the full height thoughtfully
Where the ceiling height and room proportions allow, a tall storage wall can use vertical space more efficiently than several low cabinets spread around the room. Closed cupboards are useful for visually busy items. Open shelves work best for a smaller edit of books, objects and artwork rather than every possession.
Make use of overlooked places
- A shallow cabinet behind or beside the sofa can store items without projecting far into the room.
- A window seat can combine seating with concealed storage if it does not obstruct a radiator or window operation.
- A wall-mounted media unit can keep more floor visible than a deep freestanding cabinet.
- A storage ottoman or bench can hold items used less frequently.
- High shelves can hold occasional-use objects, while daily essentials remain within easy reach.
Do not build storage simply because a wall is empty. Every cabinet adds visual weight, cost and maintenance. If an item can live in a nearby utility, bedroom or entry space, it may not need to occupy the living room at all.
5. Use light and colour with intention
Light colours can help a small room feel open, but a pale palette is not a substitute for good lighting or a considered layout. Warm whites, soft stone, muted greens, gentle greys and natural timber can all work. The right choice depends on daylight, flooring, adjacent rooms and the mood you want to create.
Test paint and fabric samples on more than one wall. Look at them in morning light, afternoon light and at night under the lamps you plan to use. A colour that looks warm in a showroom may feel cool in a north-facing room; a bright white may appear stark beside warm timber.
Layer the lighting
One central ceiling light rarely makes a living room feel comfortable at every hour. Instead, use a combination of ambient, task and accent lighting:
- Ambient light: A ceiling fixture or recessed lighting provides general illumination. Use dimming where practical.
- Task light: A floor or table lamp near a reading seat makes that corner useful without lighting the whole room brightly.
- Accent light: A discreet wall light, shelf light or picture light adds depth and draws attention to a considered detail.
Use mirrors carefully
6. Zone an open-plan living space
When the living room shares space with a dining area, kitchen or work corner, define each activity without cutting the room into small, dark compartments. A full-height partition may solve one problem while creating another by blocking light and interrupting movement.
Use the furniture itself to create soft boundaries. A sofa can mark the edge of a seating area; a slim console behind it can provide a landing surface; a rug can visually gather the seating group; a pendant can make a dining table feel distinct. Keep the main view through the room as open as possible.
7. Bring warmth through materials and detail
A small room can feel flat if every surface is smooth and every object is the same colour. Texture adds depth without requiring more furniture. Consider linen or cotton upholstery, a woven rug, timber grain, matte ceramics, a tactile wall finish or a small amount of metal. Choose materials that suit the way the room is used and the level of maintenance the household can manage.
Rather than introducing many competing finishes, create a simple material palette: one main timber, one or two upholstery tones, a wall colour and a restrained accent. Repeat those choices across the room. This gives even a modest space a sense of cohesion.
8. Small living room mistakes to avoid
- Buying before measuring: A sofa may fit the wall but block a door, window or circulation route. Measure the whole room and the delivery path first.
- Choosing too many small pieces: Several occasional tables and stools can create more obstacles than one appropriately sized piece.
- Ignoring the vertical plane: Low, scattered storage can use more floor area than a carefully planned tall cabinet.
- Overbuilding the television wall: Deep cladding, heavy shelves and oversized panels can overwhelm the room. Keep the media zone proportionate.
- Using only one light source: A single bright ceiling light can leave corners flat and make evening use less comfortable.
- Blocking daylight: Heavy window treatments or tall furniture in front of windows can make the room feel closed in.
- Filling every shelf: Display needs editing. Leave breathing room around objects and mix open display with concealed storage.
- Following a trend without checking fit: Curved sofas, fluted panels or dramatic dark finishes can be beautiful, but only when their scale and maintenance suit the room.
9. A practical room-planning checklist
Use this sequence before buying furniture or commissioning built-in work:
- Measure: Draw the room and mark openings, fixed elements, sockets and ceiling height.
- List activities: Decide what the room must support every day and what it only needs occasionally.
- Map circulation: Draw the main walking routes and protect them before placing furniture.
- Choose the focal point: Decide whether the room is oriented around a view, television, artwork or conversation.
- Place the largest piece: Test the sofa footprint first, then add supporting furniture only where it fits comfortably.
- Check clearances: Test door swings, table reach, drawer access and the route to adjoining spaces.
- Plan storage: Sort belongings by frequency and choose a mix of closed and open storage.
- Plan lighting: Mark ambient, task and accent light positions, along with switches and outlets.
- Select finishes: Test a small palette of paint, timber, upholstery and flooring samples in the actual light.
- Review the room at full scale: Use masking tape or cardboard templates to test the arrangement before ordering.
10. Frequently asked questions
What is the best layout for a small living room?
There is no single best layout. Start with the main walking route and the room’s focal point, then place the sofa so it supports both. A straight sofa against a long wall can work in a narrow room; an L-shaped sofa may use a corner efficiently; floating a sofa can help define an open-plan zone. Test at least two arrangements at full scale before buying.
How do I make a small living room look bigger?
Keep the main route clear, avoid furniture that is too deep for the room, preserve daylight, use storage that reduces visible clutter and choose a consistent palette. Mirrors can help when they reflect light or a pleasant view. The aim is to improve the perception of space without sacrificing comfort.
Which sofa is best for a small living room?
Choose a sofa whose overall width and depth fit the measured plan and leave enough room to move around it. Slim arms, visible legs and a simple silhouette can feel lighter, but comfort should come first. Compare a straight sofa with a sectional rather than assuming one type is always better.
Are dark colours suitable for small living rooms?
Yes. Dark colours can create depth and intimacy when used intentionally. Consider them on one wall, in a smaller furniture piece or through accessories, and balance them with appropriate lighting and materials. A small room does not have to be entirely white or pale.
How can I add storage without making the room feel crowded?
Prioritise closed storage for everyday clutter, use vertical space where it suits the room and keep the number of separate cabinets low. A wall-mounted media unit, a shallow built-in or a storage ottoman may be more effective than several freestanding pieces. Do not add storage for items that can live elsewhere.
Can a small living room have a dining or work area too?
Yes, if the plan protects movement and gives each activity a clear place. Use a compact table, a fold-down desk or a slim console where appropriate. Rugs, lighting and furniture placement can define zones without permanent partitions.
Design a room around the way you live
A small living room does not need a long list of clever products. It needs a clear plan, furniture that fits, storage that earns its place and lighting that supports different moments of the day. When those fundamentals are right, colour, texture and personal objects can bring character without making the room feel crowded.
If you are planning a renovation or want help resolving a difficult layout, explore Forma & Fern’s architecture and interior design services, learn more about the studio’s design approach, or share your project with the team. A considered design begins with understanding the people, proportions and routines that make a space a home.
Further reading and image credits
- Google Search Central: Get started with Google Trends — guidance on using search interest to inform content strategy.
- Houzz: How to decorate and lay out a small living room — layout, mirrors, storage and furniture scale.
- Photo: Max Vakhtbovych on Pexels — compact apartment living area.
- Photo: dada _design on Pexels — neutral living room interior.
