
Residential Architecture: Plan a Home That Works
Residential architecture is the planning and design of a home around the way people live. It brings together layout, circulation, daylight, privacy, storage and the relationship between indoor and outdoor spaces. A successful home is not simply attractive: it should feel intuitive to move through, comfortable to use and adaptable as daily needs change.
This guide explains how to build a useful design brief, assess a floor plan and make the early decisions that have the greatest effect on everyday life.
At a glance: Start with routines, map how rooms connect, study daylight and privacy, plan storage early, and test the layout before choosing finishes. These decisions form the foundation for the interior scheme that follows.
What should a residential architecture brief include?
A clear brief turns vague ideas such as “more space” or “a brighter home” into decisions that can be considered and tested. Before drawing a layout, write down the people, activities and practical constraints the home must support.
| Part of the brief | Questions to answer | Why it matters |
|---|---|---|
| Daily routines | Who uses each room, and at what time of day? | Helps place activities where they work naturally. |
| Room relationships | Which spaces should connect, and which need separation? | Improves circulation, privacy and supervision. |
| Light and outlook | Where is daylight useful? Which views should be framed or screened? | Informs openings, shading and room use. |
| Storage | What needs to be stored, and close to which activity? | Reduces clutter and avoids improvised cupboards later. |
| Constraints | What are the site, structural, approval and budget limits? | Keeps the design realistic and helps identify specialist advice early. |
| Future flexibility | How might work, family or accessibility needs change? | Helps the home remain useful over time. |
How do you plan a home that works well?
1. Map movement before placing furniture
Draw the everyday routes through the home: entrance to kitchen, bedroom to bathroom, living room to balcony, and the paths people take when several activities happen at once. Look for pinch points, doors that conflict with furniture and routes that cut through quiet areas. A good plan makes movement feel natural without wasting space on oversized corridors.
2. Give each room a primary job
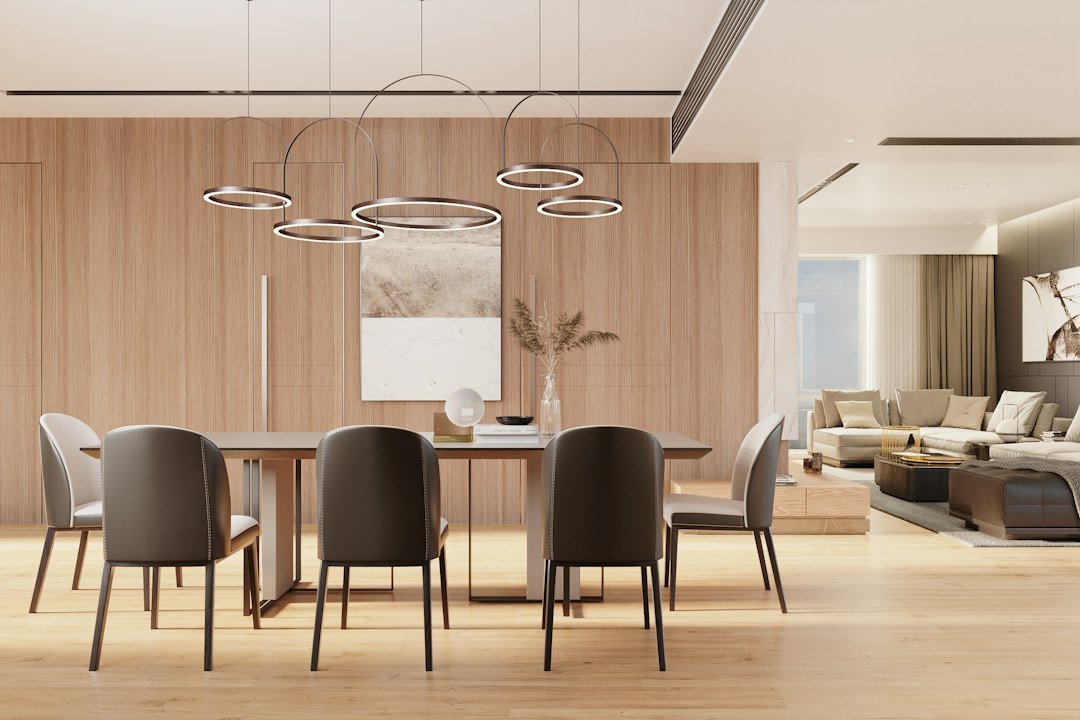
Rooms can be flexible, but it helps to define their main purpose first. A dining area that also serves as a work zone needs accessible power, task lighting and somewhere to put work materials away. A guest room that doubles as a study needs enough clearance for both uses. Design for the real combination of activities, not just the room label on a plan.
3. Treat daylight, shade and privacy as one decision
Notice how light changes through the day and across seasons. A bright window may bring welcome daylight but also glare, heat or a loss of privacy. Consider window position, orientation, external shading, curtains and the placement of desks or seating as a joined-up decision. Where site conditions or climate are complex, ask a qualified local design professional to assess them.
4. Plan storage where things are used
List the items that collect in each area: shoes and bags at the entrance, cookware near preparation zones, linen near bedrooms and cleaning supplies near utility areas. Storage placed close to the activity is easier to use. Include the depth, door swing and access needed, not just the total length of cupboards.
5. Make room for change
Flexibility is not the same as making every room multi-purpose. It means identifying where change is likely and allowing for it: a study with a sofa bed, an adaptable dining arrangement, or a room that can shift use without major building work. Keep power, lighting, circulation and storage in mind when planning these options.
Which layout choices should you check room by room?
| Space | Check before finalising the plan |
|---|---|
| Entrance | Clear arrival route, shoe and bag storage, and a place to pause without blocking circulation. |
| Kitchen | Safe work zones, task lighting, storage access and a comfortable connection to dining. |
| Living area | Seating distances, conversation, media needs, daylight and walking routes. |
| Bedroom | Bedside access, wardrobe clearances, privacy, acoustic comfort and layered lighting. |
| Bathroom | Door and fixture clearances, ventilation, storage and practical access. |
| Work area | Daylight without screen glare, power, background storage and separation from busy areas. |
What are common home-planning mistakes?
- Designing only for the photograph: a striking room can still be difficult to use if circulation and storage are ignored.
- Choosing finishes too early: settle the key layout and service requirements before spending heavily on decorative details.
- Underestimating storage: decide what needs to be kept and where it belongs before fixing joinery dimensions.
- Ignoring furniture scale: test real furniture dimensions and door clearances on the plan.
- Leaving technical checks too late: confirm structural, services, accessibility and local approval requirements with the appropriate professionals.
How can architecture and interior design work together?
Architecture sets the framework; interior design makes that framework comfortable, expressive and complete. Window placement influences furniture. Built-in joinery affects circulation. Flooring, lighting and ceiling details shape how connected spaces feel. Making these decisions in conversation with each other usually creates a more coherent result than treating them as separate phases.
For projects that need spatial planning and a considered interior, explore Forma & Fern’s Residential Architecture service and Interior Design & Styling service.
Residential architecture questions, answered
What is the first step in planning a home?
Start with a brief that describes daily routines, room relationships, storage needs, daylight, privacy, budget and site constraints. A clear brief gives the design process a practical direction before layout decisions are fixed.
Should I plan furniture before finalising the floor plan?
Yes. Test the likely furniture sizes and walking routes while reviewing the layout. This helps reveal circulation problems and room proportions that may not be obvious from a floor plan alone.
When should I involve an architect or design professional?
Bring in a qualified professional early, especially when a project involves structural changes, a new build, additions, complex site conditions or local approvals. Early advice can help identify constraints before design decisions become expensive to change.
Can one room serve more than one purpose?
Yes, provided the room is planned for the activities it needs to support. Check furniture clearances, storage, lighting, power and privacy so the room can change function without becoming awkward.
A thoughtful home begins with a thoughtful brief
The most useful residential architecture decisions are often made before the first finish is selected. Understand how people move, where light is welcome, what needs to be stored and which spaces should connect. Then test the plan against everyday routines and practical constraints.
For a connected approach to space planning and interiors, speak with Forma & Fern. You may also find our guide to creating a cohesive home through interior design and styling useful as the project moves into material and furnishing decisions.

One Response